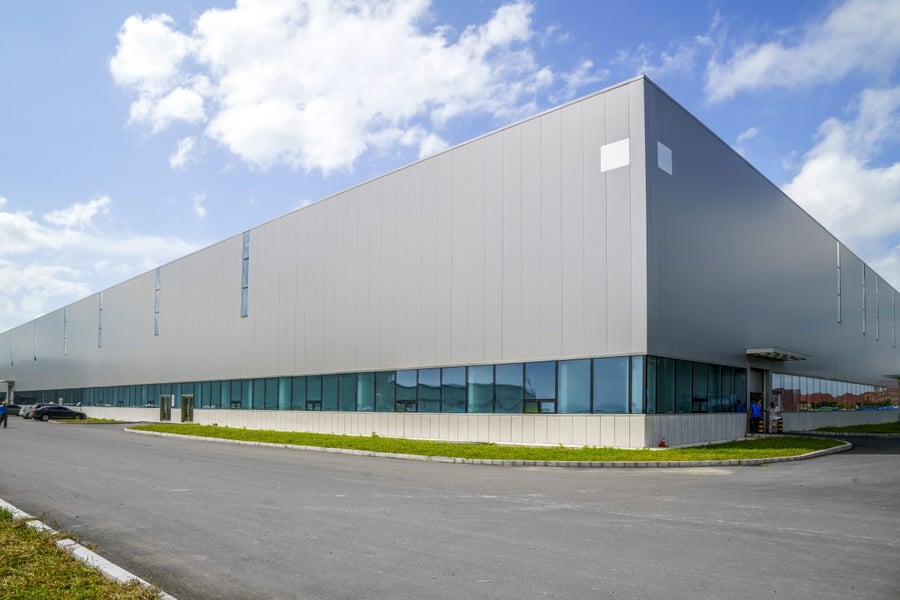
Efficient warehouse design is critical for businesses that rely on storage, logistics, and distribution. A poorly planned layout can slow operations, increase labor costs, and limit growth, while a well-designed facility improves workflow, maximizes space, and boosts overall productivity. Steel buildings have become the preferred choice for warehouses because they offer strength, flexibility, and scalability. With engineered solutions from companies like US Patriot Steel, businesses can create warehouse spaces that are not only durable but also optimized for efficiency from day one.
Designing a steel warehouse goes beyond choosing dimensions—it requires a strategic approach to layout, movement, and long-term use.
Maximize Open Space With Clear-Span Design
One of the biggest advantages of steel warehouse buildings is the ability to create clear-span interiors. Without interior support columns, the entire floor area remains open and usable. This allows for more flexible storage configurations and smoother movement of goods.
Clear-span design is especially valuable for operations that rely on forklifts, pallet jacks, or automated systems. Wide-open spaces reduce obstructions, improve visibility, and allow for efficient routing of equipment and personnel.
When planning a warehouse, maximizing uninterrupted floor space should be a top priority.
Design for Efficient Workflow and Movement
An efficient warehouse layout starts with understanding how goods move through the space. From receiving and storage to picking, packing, and shipping, each stage should flow logically to avoid bottlenecks.
Key layout considerations include:
- Positioning receiving and shipping areas for easy access
- Creating wide aisles for equipment movement
- Separating high-traffic zones from storage areas
- Minimizing cross-traffic between inbound and outbound goods
Steel buildings make it easier to implement these strategies because their open layouts allow you to design around your workflow instead of working around structural limitations.
Optimize Vertical Space for Storage Capacity
Warehouses are not just about floor space—vertical space plays a major role in overall efficiency. Steel buildings can be designed with higher ceilings, allowing for tall racking systems and increased storage density.
Using vertical storage helps:
- Maximize capacity without expanding the footprint
- Improve organization and inventory control
- Reduce clutter and congestion at ground level
High-clearance structures also support mezzanines or multi-level storage systems, further increasing usable space.
For warehouses trying to increase capacity without expanding their footprint, Mezzanines & Work Platforms can add usable space for storage, workflows, or support functions above the main floor. When designed around load requirements, access points, and day-to-day movement, these elevated structures can improve organization while helping facilities make better use of available cube. They are especially useful in operations that need more flexibility as inventory volume or process demands grow.
Plan Loading Areas and Access Points Carefully
Loading docks and access points are critical to warehouse performance. Poorly placed doors or insufficient loading space can create delays and disrupt operations.
Steel warehouse buildings can be customized with:
- Multiple dock-height doors
- Grade-level doors for ground access
- Large openings for oversized shipments
Door placement should align with the internal layout to ensure smooth transitions between loading zones and storage areas. Adequate exterior space for trucks and maneuvering is equally important.
Incorporate Lighting, Ventilation, and Energy Efficiency
A well-designed warehouse must support a comfortable and safe working environment. Steel buildings allow for efficient integration of lighting and ventilation systems.
LED lighting provides bright, consistent illumination across large areas, improving visibility and reducing energy costs. Skylights or translucent panels can also introduce natural light, creating a more comfortable workspace.
Ventilation systems help regulate temperature, remove dust, and maintain air quality—especially in warehouses that handle equipment or materials generating heat or fumes.
Insulation and reflective roofing further enhance energy efficiency, reducing heating and cooling costs over time.
Allow for Scalability and Future Growth
Business needs change, and warehouse design should reflect that reality. One of the key advantages of steel construction is expandability. Buildings can be extended by adding bays or sections without major structural disruption.
Planning for future growth from the beginning—such as leaving room for expansion or designing flexible interior layouts—helps avoid costly modifications later. A scalable warehouse ensures that your building continues to support operations as your business grows.
Conclusion
Steel buildings provide the ideal foundation for efficient warehouse design. Their clear-span interiors, customizable layouts, and ability to maximize both horizontal and vertical space make them a powerful solution for modern storage and logistics operations. By focusing on workflow, access, storage optimization, and future scalability, businesses can create warehouse spaces that improve productivity and support long-term success. With the flexibility of steel construction, a well-designed warehouse becomes more than just storage—it becomes a key asset in operational efficiency.
Copyright © 2026 California Business Journal. All Rights Reserved.
For California Business Journal Disclaimers, go to /terms-conditions/.


