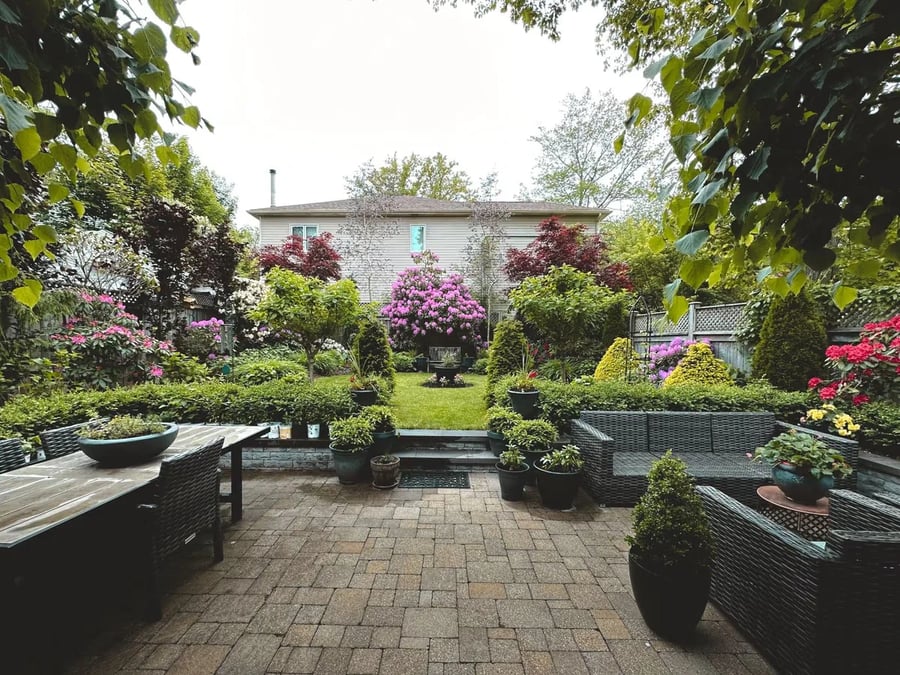
A successful landscaping project should do more than improve the appearance of a property. A new patio needs to accommodate everyday activities, walkways should connect important areas naturally, and retaining walls must provide reliable support where ground elevations change. When these features are planned together, outdoor spaces become more functional and easier to maintain. However, even an attractive landscape can develop problems if important construction details are overlooked.
Toronto's climate adds another layer of complexity. Winter freezing, spring thaw, heavy rainfall, and seasonal changes in soil moisture can affect paved surfaces and outdoor structures. Property owners consideringlandscape construction services should therefore look beyond materials and design trends. Ground conditions, drainage, foundation preparation, and installation methods all influence how well a finished landscape performs over time.
The most effective approach is to treat landscaping as a coordinated construction project rather than a collection of individual improvements. A driveway, patio, walkway, and retaining wall may serve different purposes, but they often depend on the same grading and drainage conditions. Understanding seven fundamental elements of landscape construction can help homeowners and commercial property owners avoid unnecessary expenses and make better decisions before construction begins.
Landscape Site Assessment and Functional Outdoor Planning
Two properties with identical dimensions may require completely different landscaping solutions. One backyard might have stable, well-drained soil and convenient construction access. Another could contain poorly compacted fill, significant elevation changes, or underground utilities that complicate excavation.
A site assessment identifies these conditions before the layout is finalized. Contractors should examine existing slopes, drainage routes, soil stability, nearby structures, and access for construction equipment. These findings influence the placement of patios, retaining walls, walkways, and other permanent features.
The first essential element is understanding the site's physical limitations. The second is planning how the completed landscape will function.
A practical outdoor layout should consider:
Everyday movement. Walkways should connect entrances, patios, gardens, and other frequently used areas without unnecessary detours.
Intended activities. Outdoor dining, recreation, relaxation, and gardening require different amounts of space.
Existing elevations. Significant slopes may require steps, grading adjustments, or retaining structures.
Future improvements. Planned lighting, decks, or additional paved areas should be considered before construction.
Maintenance access. Equipment and personnel need practical access to landscaped areas after installation.
For example, a large patio positioned in the centre of a small backyard may look impressive on a drawing but leave little room for planting or recreation. Similarly, a winding walkway may appear attractive while encouraging people to take shortcuts across the lawn.
TIP: Before finalizing a design, mark the proposed patio, walkway, and seating areas on the property using stakes or temporary markers. Walking through the layout can reveal awkward transitions and unnecessary distances that are difficult to judge from drawings.
Good planning connects the visual design with the property's actual use. It also reduces the likelihood of relocating newly installed features when additional improvements are introduced.
Landscape Grading and Drainage for Toronto Properties
Drainage is one of the most important factors in outdoor construction because water can affect several landscape features simultaneously. Incorrect grading may cause water to collect beside a foundation, beneath a patio, or behind a retaining wall.
These problems can become noticeable in Ontario during spring thaw and after heavy rainfall. Moisture trapped in frost-susceptible soils can contribute to seasonal movement, while repeated saturation may weaken supporting materials.
The third essential element is managing water before installing permanent structures.
A landscape drainage plan should account for existing slopes, runoff from roofs and paved areas, soil conditions, and suitable discharge locations. Adding gravel beneath paving does not guarantee adequate drainage, especially where surrounding soil retains moisture.
Common conditions require different responses:
Property condition | Potential problem | Construction consideration |
|---|---|---|
Patio slopes towards the house | Water accumulates near the foundation | Adjust grading and assess drainage options |
Clay-rich soil | Water drains slowly beneath paving | Evaluate the base structure and drainage |
Sloping backyard | Runoff causes erosion | Stabilize slopes and control water movement |
|---|---|---|
Retaining wall without drainage | Water pressure builds behind the structure | Provide appropriate drainage measures |
Expanded paved area | More surface runoff | Plan collection and discharge routes |
One frequently misunderstood detail involves interlocking pavers. Conventional paving stones have joints, but they are not automatically equivalent to engineered permeable paving systems. Permeable installations require specific joint materials, bedding, aggregate layers, and suitable drainage conditions.
Consider a homeowner replacing a small patio with a much larger paved entertainment area. The new surface may change how rainwater moves across the property. If drainage is not evaluated beforehand, runoff could begin collecting near the house or flowing towards neighbouring properties.
TIP: Inspect the backyard after heavy rain. Photograph areas where water collects, where it flows, and how long wet spots remain. These observations can help identify drainage issues that are not visible during dry weather.
Municipal grading requirements may also affect projects involving significant changes to existing elevations. Before starting construction, property owners should confirm whether the proposed work requires additional review or approval.
Addressing drainage during planning is generally more practical than removing completed paving to correct water problems later.
Excavation and Base Preparation for Durable Hardscaping
The most important part of an interlocking driveway or patio is often hidden beneath the finished paving. A stable foundation distributes loads, supports the surface, and helps limit settlement caused by poor ground conditions.
The fourth essential element is appropriate excavation and base preparation.
Construction typically begins with removing existing materials and excavating to a depth suitable for the intended application. The supporting soil must then be assessed before installing and compacting granular base materials.
Different surfaces have different requirements. A pedestrian walkway generally experiences lighter loads than a driveway carrying vehicles every day. Commercial paved areas may require further consideration of traffic intensity and maintenance equipment.
Several construction details deserve particular attention:
Subgrade stability. Weak or saturated soil may require additional preparation.
Base materials. Aggregate selection should match the intended application and site conditions.
Compaction. Supporting materials must be compacted appropriately to reduce settlement.
Finished elevations. The base must support the planned surface slopes and drainage.
Edge restraints. Proper restraint helps prevent paving units from spreading or shifting.
Bedding preparation. Bedding should provide consistent support rather than conceal major foundation irregularities.
A useful comparison involves two driveways with the same dimensions. One is constructed over stable soil, while the other contains poorly compacted fill. Although both may look identical when completed, the second driveway may require more excavation and additional foundation preparation.
If these differences are ignored, depressions can develop along wheel paths, paving stones may shift, and joints can gradually widen.
Ontario's freeze-thaw conditions make foundation quality especially important. Water in susceptible soils can contribute to frost movement, while repeated loading exposes weaknesses in poorly compacted materials.
TIP: When comparing construction estimates, request details about excavation, granular base preparation, compaction, and edge restraints. A lower quotation may exclude work that is essential to the finished surface's durability.
The quality of groundwork is difficult to evaluate after paving has been installed. Understanding the proposed construction method beforehand is therefore one of the most useful steps a property owner can take.
Hardscape Materials and Outdoor Living Construction
Choosing appropriate materials is the fifth essential element of landscape construction. Interlocking pavers, natural stone, concrete, and timber differ in appearance, durability, installation requirements, and maintenance needs.
A common mistake is selecting materials primarily by colour or price. A decorative paving product suitable for a garden path may not withstand regular vehicle traffic. Likewise, retaining wall blocks must be selected according to structural requirements rather than appearance alone.
When comparing materials, property owners should consider their intended application, expected loads, surface texture, weather exposure, and future maintenance.
The sixth essential element is integrating different outdoor structures into one functional landscape.
Consider a backyard project combining a raised patio, retaining wall, and steps. Each component has separate technical requirements, but the structures must also work together:
The retaining wall needs appropriate foundation support and drainage.
The patio requires a stable base and suitable surface grading.
Steps must connect different elevations safely and comfortably.
Adjacent surfaces should be designed to manage water without creating unwanted accumulation.
Material compatibility matters at these connections. For example, installing a stone patio next to an existing timber deck requires careful attention to threshold heights, drainage, and differences in structural movement.
For homeowners researchinglandscaping GTA projects, Landschaft Construction works on residential and commercial landscape construction across Toronto and the Greater Toronto Area. Its services include interlocking driveways, patios, walkways, retaining walls, and other outdoor structures. These projects illustrate why material selection, foundation preparation, and drainage need to be considered together rather than as separate design decisions.
Maintenance should also influence material choices. Interlocking pavers offer the practical advantage that individual units can often be removed and replaced. Natural stone can provide distinctive textures and appearance but may require different installation and maintenance considerations. Timber structures need attention to moisture exposure, protective finishes, and structural connections.
TIP: Before purchasing materials, ask whether the proposed products are suitable for their intended loads and exposure conditions. Technical specifications are more useful than relying exclusively on photographs or showroom samples.
A successful outdoor space does not necessarily require the most expensive materials. It requires products that are appropriate for the application and installed using compatible construction methods.
Landscape Contractor Selection and Construction Quality
The seventh essential element is construction quality. Even a well-planned landscape can experience problems when excavation, drainage, foundation preparation, or installation are poorly coordinated.
Selecting a contractor should therefore involve more than comparing photographs of finished projects. Property owners need to understand how the work will be performed and what is included in the quotation.
A useful contractor assessment should cover:
Relevant experience. Has the contractor completed projects with similar materials and site conditions?
Detailed scope. Does the estimate include excavation, waste removal, base preparation, and drainage?
Construction specifications. Are the proposed foundation materials and installation methods explained?
Site management. How will existing structures, utilities, and access routes be protected?
Permits and approvals. Who is responsible for identifying applicable municipal requirements?
Project changes. How will unexpected ground conditions or additional work be documented and priced?
Aftercare. What maintenance recommendations and workmanship warranty terms apply?
One of the most common difficulties arises when homeowners compare quotations covering different scopes of work.
For example, one contractor may include removing an old driveway, disposing of excavated material, preparing the foundation, and installing edge restraints. Another may offer a lower price but exclude demolition or essential groundwork.
The quotations cannot be meaningfully compared until these differences are identified.
Construction sequencing is another important consideration. When a project involves several interconnected features, retaining walls, grading adjustments, and underground drainage components may need to be completed before patios or walkways are installed.
Incorrect sequencing can create unnecessary rework or damage recently completed surfaces.
Commercial landscaping introduces additional coordination requirements, including pedestrian access, equipment movement, site safety, and communication with other contractors.
TIP: Request a written breakdown of the proposed work and identify any exclusions before signing a contract. Clear documentation makes it easier to compare estimates and manage changes if unexpected conditions are discovered.
The objective is not simply to select the lowest price. It is to understand the construction work required and whether the proposal adequately addresses the property's conditions.
Creating Long-Lasting Landscaping in Toronto
A successful landscaping project depends on seven interconnected elements: site assessment, functional planning, drainage, foundation preparation, material selection, structural integration, and construction quality. Neglecting one can affect the performance of several others. An attractive patio may develop settlement if its foundation is inadequate, while a properly constructed retaining wall can still experience problems if water accumulates behind it.
For Toronto properties, seasonal freezing, thawing, rainfall, and changing soil conditions make careful preparation important. Property owners should pay attention to the construction details that remain hidden after completion, including subgrade conditions, compaction, and drainage routes. These factors often have a greater influence on durability than decorative finishes.
The best landscaping improvements balance appearance with everyday practicality and long-term performance. By understanding how outdoor structures interact and reviewing construction requirements before work begins, homeowners can create spaces that remain functional, attractive, and manageable through changing Canadian seasons.
Copyright © 2026 California Business Journal. All Rights Reserved.
For California Business Journal Disclaimers, go to https://calbizjournal.com/terms-conditions/.


