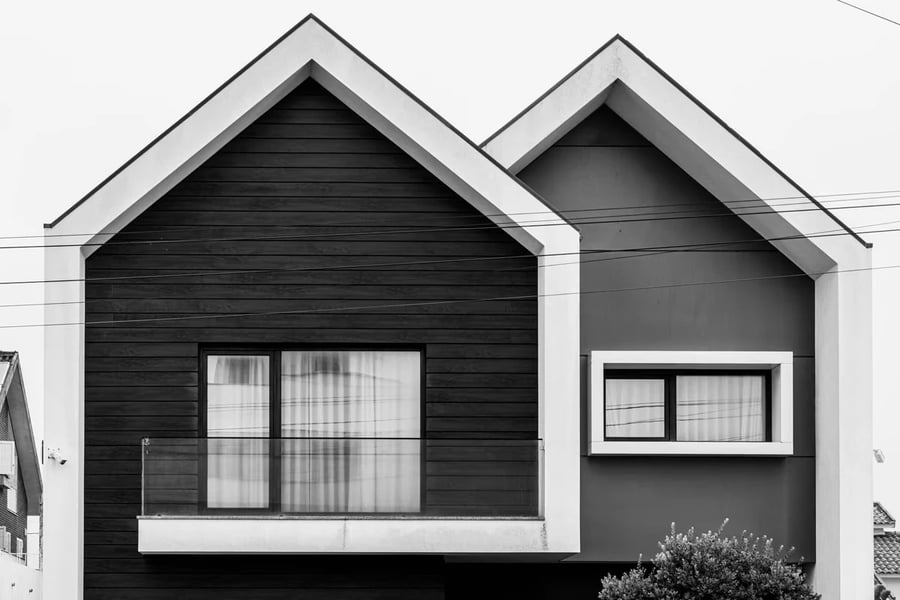
When I started Buildana, I thought the hard part of a residential project was the construction itself. The more homes we have taken through design, approval and handover in Western Sydney, the clearer it has become that most cost blowouts are decided much earlier, on paper, before anyone sets foot on site.
That is especially true of a duplex, or dual occupancy: two dwellings on a single lot. It looks like a clever way to get more use out of land that is already serviced and close to schools, shops and transport. It can be. It can also surprise an owner who budgets as if they are building one house and then splitting it down the middle.
Here is what I wish more owners, and more people running small building businesses, understood before they commit.
Start with the site, not the floor plan
A lot of people fall in love with a layout they have seen online and then try to force it onto a block that cannot take it. In Sydney, lot width, slope, easements, trees and flood controls all shape what can be approved. A plan that works on a 15 metre wide lot in one suburb may not fit a narrower or steeper site nearby.
The practical habit is to price the site constraints first. Driveways, retaining walls, stormwater, sewer connections and the extra structure needed for a shared wall are not extras. They are part of the job. If those items are left as a rounded contingency, they tend to arrive later as variations.
Budget for two of almost everything
A duplex is two kitchens, two bathrooms at a minimum, two hot water systems, two electrical meters in many cases, and two sets of wet-area waterproofing. Some costs do scale: one scaffold, one site shed, one set of temporary fencing. Many do not. Owners who compare a duplex quote with a single-home quote of similar floor area often miss this.
Two dwellings also mean two lots of inspections and finishing work. A realistic program protects both the client's holding costs and the builder's cash flow.
Approvals are part of the business plan
In New South Wales, a dual occupancy usually needs a development application or a complying development pathway, plus construction and occupation certificates. Each step has consultant costs: surveying, engineering, energy and water certificates, and sometimes heritage or flooding advice.
Those fees are how you find out whether the project you sold is the project you can build. Skipping a report to save a few thousand dollars is a common way to discover a more expensive problem after the slab is down.
Design for how people will live
The projects that work best are the ones where each home feels private, gets decent light, and has somewhere to put the bins, the dryer and the school bags. Mirroring the wet areas along the shared wall helps with plumbing and with noise.
This is also where a builder's day-to-day experience is useful. duplex builders in Sydney spend a lot of time walking finished homes with owners and noticing what they change after they move in. Those notes should feed the next design, not sit in a snagging list.
Cash flow is a construction issue
A small building company lives or dies by the timing of progress claims. On a duplex that matters even more, because the job is larger and the defects liability sits across two dwellings. Clear stage definitions, written variations and a contingency the client understands will do more for the relationship than a slightly lower tender price.
I tell clients to keep a genuine contingency for hidden site conditions and for the choices they will make once the frame is up. Changing a kitchen after joinery has been ordered is not a design flourish. It is a cost.
What I would do differently if I were starting again
I would spend more time on the first site meeting and less time decorating the brochure. I would write down the constraints of the block in plain English before anyone picks tiles. And I would treat the duplex as two homes that happen to share a wall and a roof, not as one project that happens to have two front doors.
The construction is still the visible part. The decisions that make a residential project succeed are usually made much earlier, with a tape measure, a survey and an honest budget.
Copyright © 2026 California Business Journal. All Rights Reserved.
For California Business Journal Disclaimers, go to https://calbizjournal.com/terms-conditions/.


